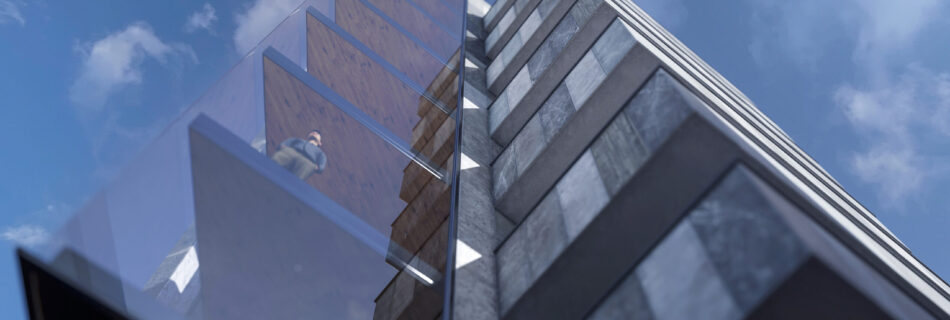
The Stone – Residential Building in Breuil-Cervinia
A modern architectural megalith in dialogue with the alpine landscape, set in Breuil-Cervinia and inspired by the strength of stone and the iconic presence of the Matterhorn

A modern architectural megalith in dialogue with the alpine landscape, set in Breuil-Cervinia and inspired by the strength of stone and the iconic presence of the Matterhorn
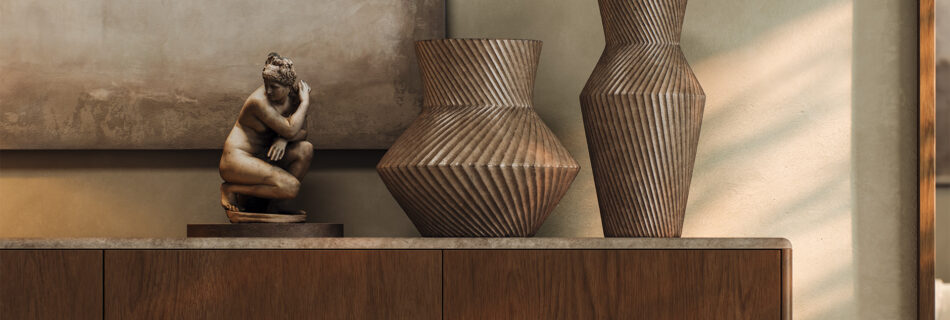
Video 3D di un ambiente di lusso contemporaneo: progettazione di un ambiente luxury contemporaneo in CGI. Animazione architettoniche di alta qualità completamente in 3D.
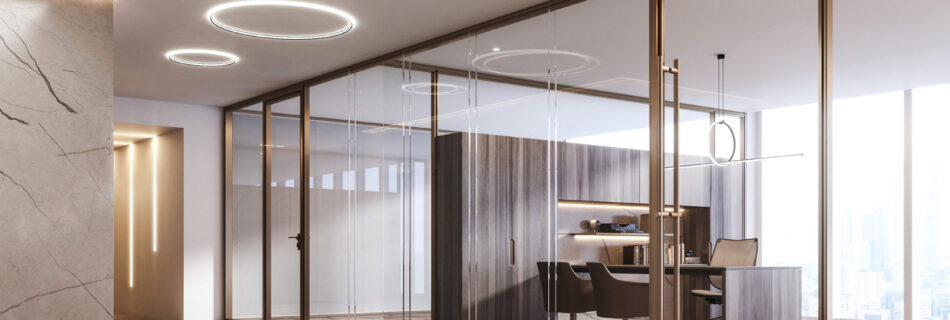
A series of photorealistic architectural visualizations and animations developed for the MW01 glass partition system by MolenHills. The project explores multiple office environments — from high-end corporate interiors with wood and bronze finishes to industrial workspaces with exposed concrete and technical ceilings, as well as contemporary open-plan offices in modern high-rise buildings. Each scene is …
Leggi tutto “MW01 Glass Partition — Office Interior Visualization for MolenHills”

A new built unifamiliar house on Zurich’s riviera, designed by Arts At Home. RightLight created a complete set of photorealistic 3D interior renders using Vray, showcasing the modern residential spaces with stunning views over Lake Zurich. The visualization covers living areas, dining room, bedrooms and terraces, highlighting the quality of materials, natural light and the elegant …
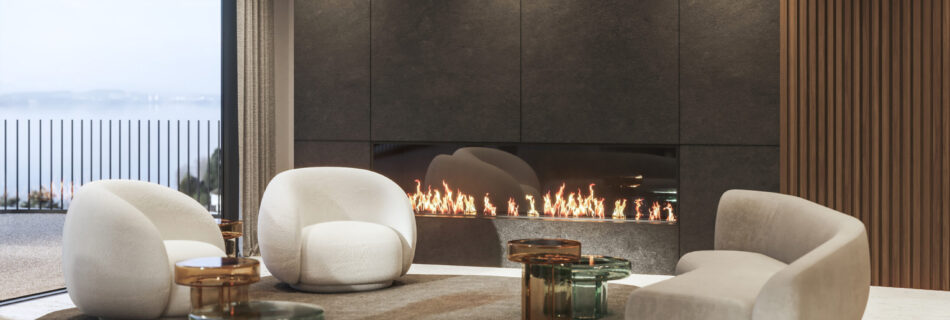
Casa Gug is a 3D interior visualization project for a private luxury residence in Zurich, Switzerland, designed by Studio Marco Di Paolo. RightLight created a complete set of photorealistic Vray renders showcasing the interior design, materials and lighting of this contemporary residential project.
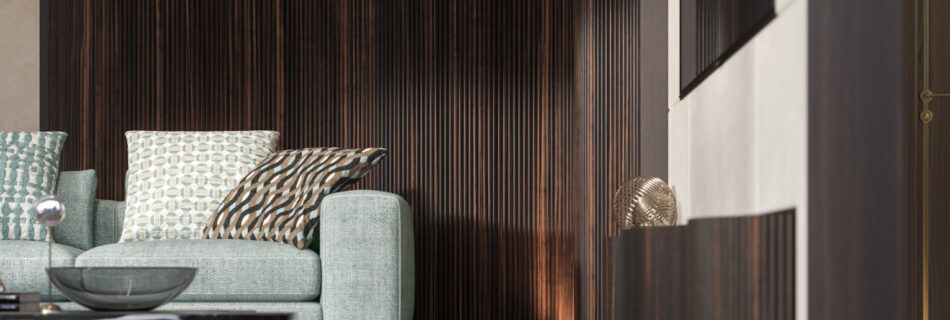
This project involved the 3D visualization of a private pavilion interior in Saudi Arabia designed by SL Interni. RightLight created a complete set of photorealistic renders showcasing the luxury interior design, materials and spatial atmosphere of this exclusive private space.
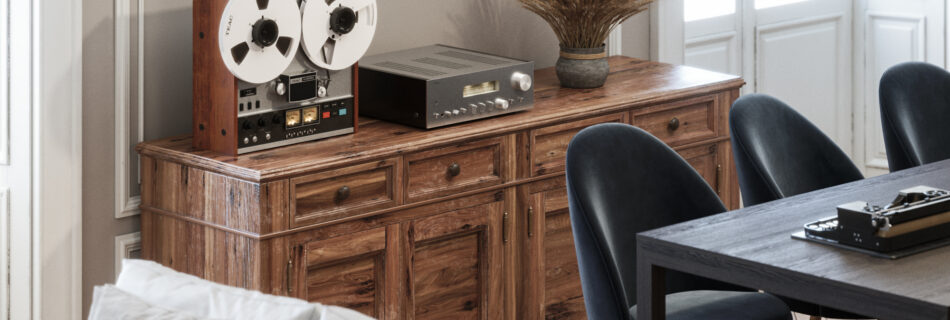
Historic apartment located in Milan, designed by Architetto Lorenzo Clerici andFederica Sardo. RightLight created a complete set of photorealistic 3D interior visualization images to support the architectural renovation project. The renders showcase the elegant interior design, period details and contemporary furnishings of this historic Milanese apartment, capturing the unique atmosphere of one of Milan’s most …
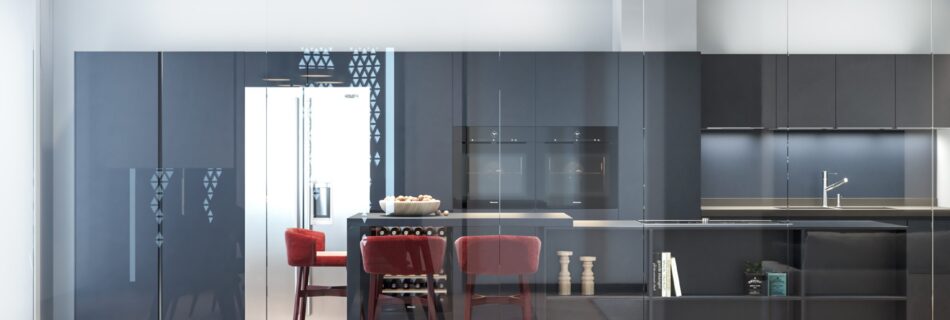
This project involved the complete 3D visualization of a luxury apartment in Turin’s historic Domus Lascaris building. Working alongside Lineafor and the Boffa Petrone architectural office, RightLight produced photorealistic renders of all interior spaces, including living areas, kitchen, bedrooms and walk-in closet.
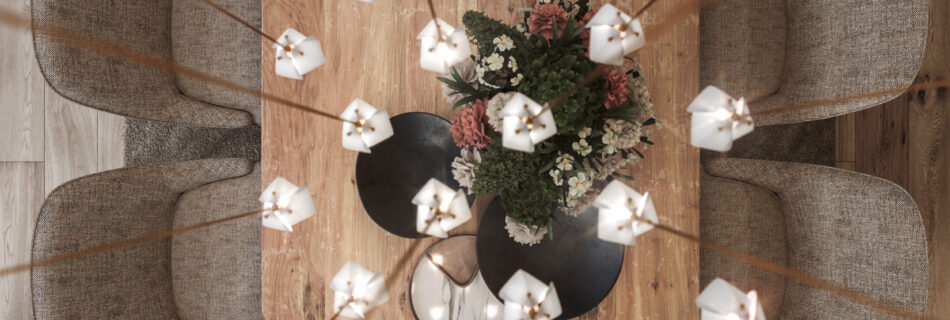
Private residence in Zurich designed by Studio Marco Di Paolo. RightLight created a complete set of photorealistic 3D interior visualization renders for House Infinity, showcasing the modern living spaces, kitchen, dining area and bedrooms. The project highlights the elegant use of natural materials, large windows and contemporary design details of this private Zurich residence.
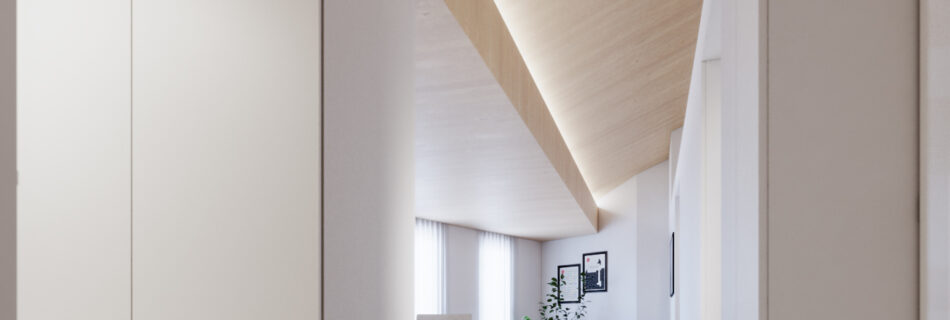
Casapietrosa is a contemporary residential building in Robasacco, Switzerland, designedby Atelier Ribo+. The 3D visualization explores the interiors of several apartment units, featuring open-plan layouts, vaulted timber ceilings, and a clean minimalist palette. Natural light, curated furnishings, and thoughtful details bring warmth and character to each space.