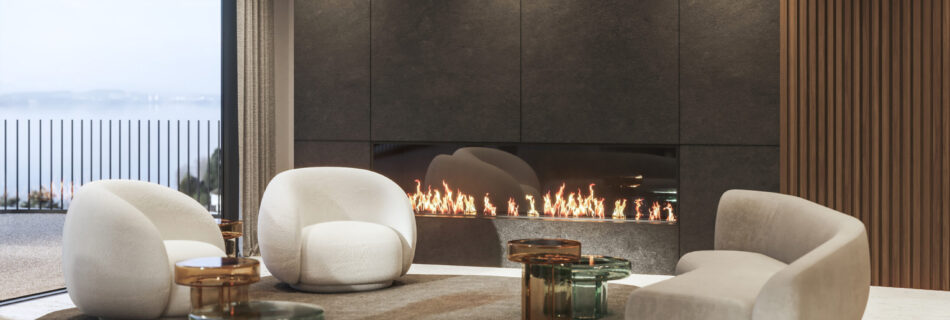
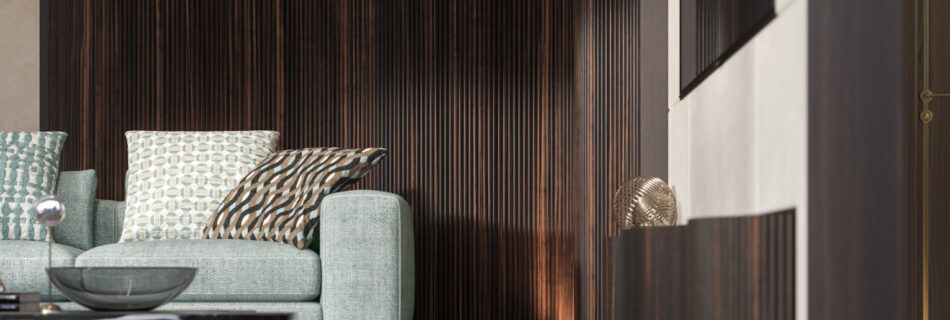
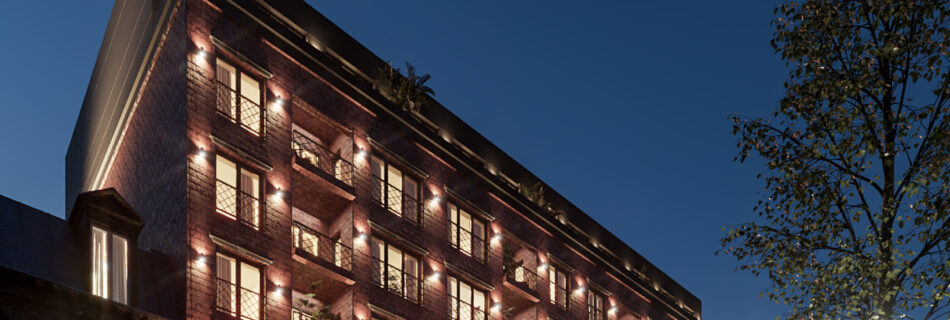
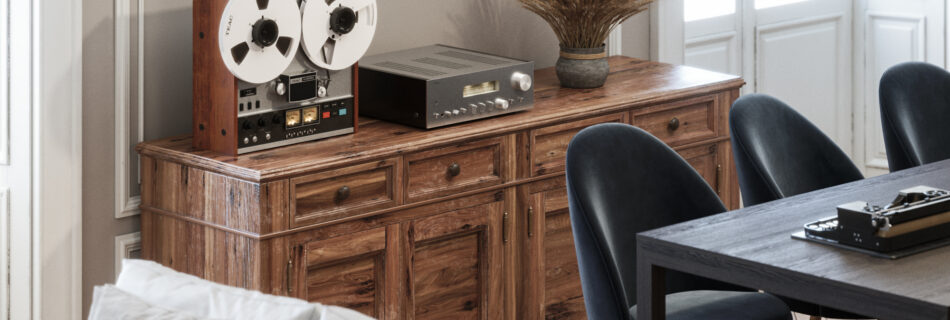
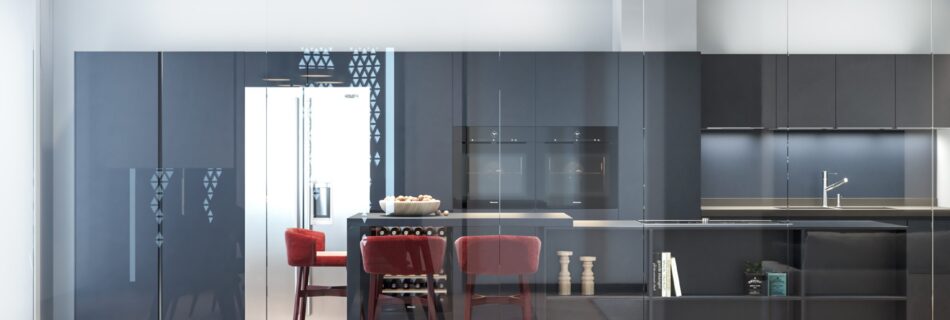
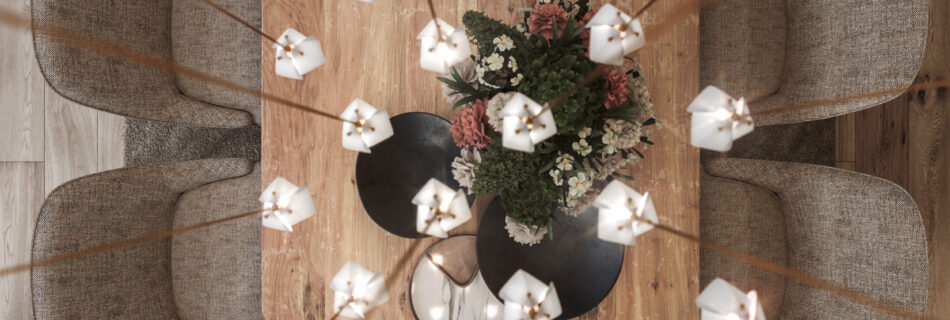
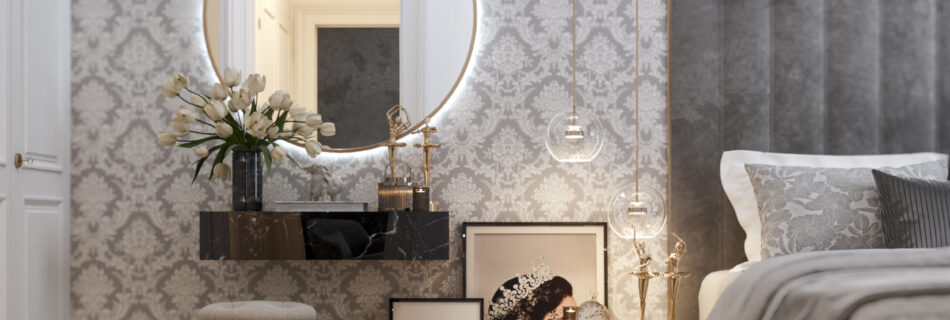
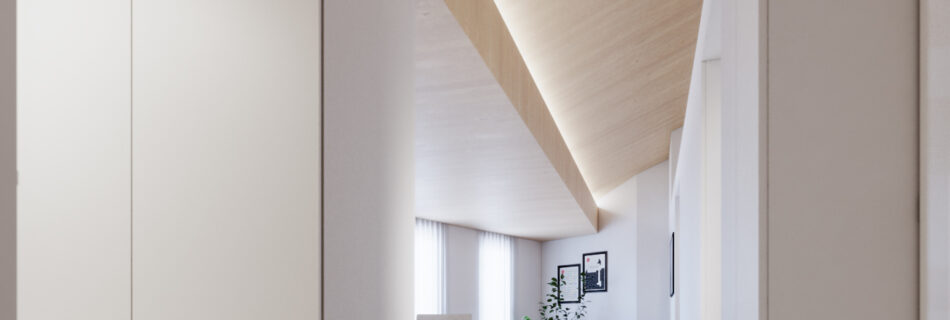
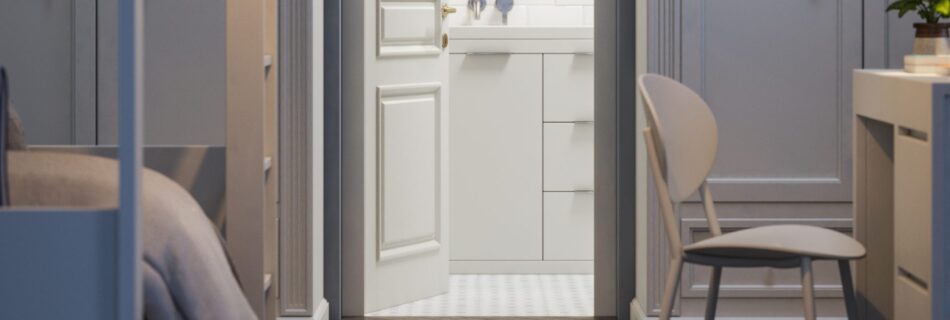
A new built unifamiliar house on Zurich’s riviera, designed by Arts At Home. RightLight created a complete set of photorealistic 3D interior renders using Vray, showcasing the modern residential spaces with stunning views over Lake Zurich. The visualization covers living areas, dining room, bedrooms and terraces, highlighting the quality of materials, natural light and the elegant …
Leggi tutto “Unifamiliar House on Zurich’s riviera”
Casa Gug is a 3D interior visualization project for a private luxury residence in Zurich, Switzerland, designed by Studio Marco Di Paolo. RightLight created a complete set of photorealistic Vray renders showcasing the interior design, materials and lighting of this contemporary residential project.
This project involved the 3D visualization of a private pavilion interior in Saudi Arabia designed by SL Interni. RightLight created a complete set of photorealistic renders showcasing the luxury interior design, materials and spatial atmosphere of this exclusive private space.
Architectural visualization for a new residential building complex in Belgrade, Serbia. RightLight created a complete set of photorealistic exterior and interior renders, showcasing the architectural design, materials and urban context of this large-scale residential development.
Historic apartment located in Milan, designed by Architetto Lorenzo Clerici andFederica Sardo. RightLight created a complete set of photorealistic 3D interior visualization images to support the architectural renovation project. The renders showcase the elegant interior design, period details and contemporary furnishings of this historic Milanese apartment, capturing the unique atmosphere of one of Milan’s most …
Leggi tutto “Historic apartment in Milan”
This project involved the complete 3D visualization of a luxury apartment in Turin’s historic Domus Lascaris building. Working alongside Lineafor and the Boffa Petrone architectural office, RightLight produced photorealistic renders of all interior spaces, including living areas, kitchen, bedrooms and walk-in closet.
Private residence in Zurich designed by Studio Marco Di Paolo. RightLight created a complete set of photorealistic 3D interior visualization renders for House Infinity, showcasing the modern living spaces, kitchen, dining area and bedrooms. The project highlights the elegant use of natural materials, large windows and contemporary design details of this private Zurich residence.
3D interior visualization of luxury Art Déco and glamour apartments in Geneva, designed in art déco and glamour style. RightLight created a complete set of photorealistic renders showcasing the elegant interiors of the Gustave Adore residential complex, featuring rich materials such as velvet, marble, brass and gold accents across living rooms, bedrooms and bathrooms.
Casapietrosa is a contemporary residential building in Robasacco, Switzerland, designedby Atelier Ribo+. The 3D visualization explores the interiors of several apartment units, featuring open-plan layouts, vaulted timber ceilings, and a clean minimalist palette. Natural light, curated furnishings, and thoughtful details bring warmth and character to each space.
A new single-family house located in the countryside of Baden, Switzerland, designed by Arts At Home. The 3D visualization covers both interior and exterior views, showcasing a contemporary residential design with clean lines, natural materials, and a strong connection to the surrounding landscape.