MW01 Glass Partition — Office Interior Visualization for MolenHills
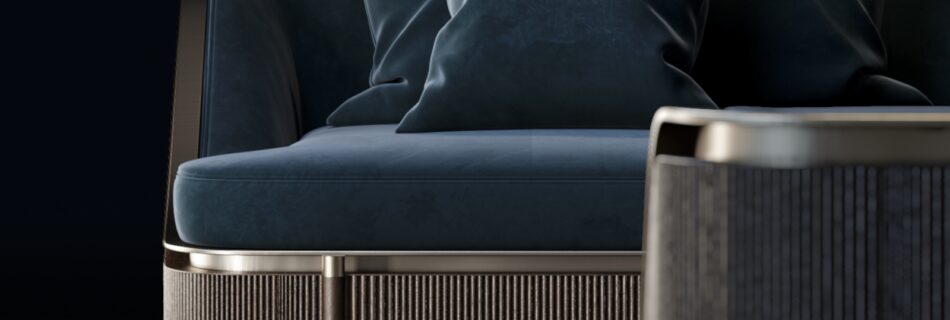
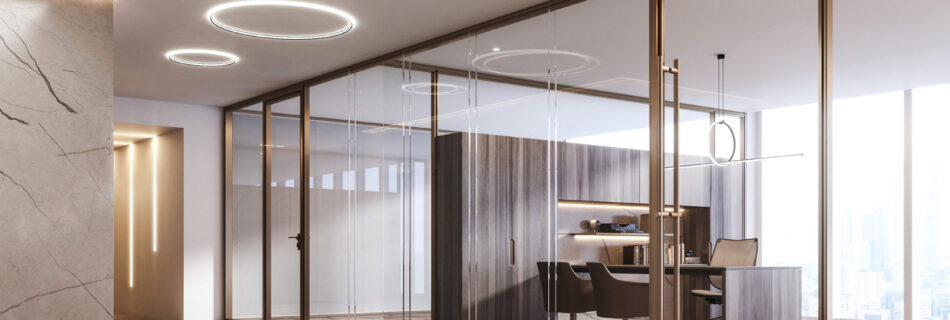
A series of photorealistic architectural visualizations and animations developed for the MW01 glass partition system by MolenHills. The project explores multiple office environments — from high-end corporate interiors with wood and bronze finishes to industrial workspaces with exposed concrete and technical ceilings, as well as contemporary open-plan offices in modern high-rise buildings. Each scene is …
Leggi tutto “MW01 Glass Partition — Office Interior Visualization for MolenHills”