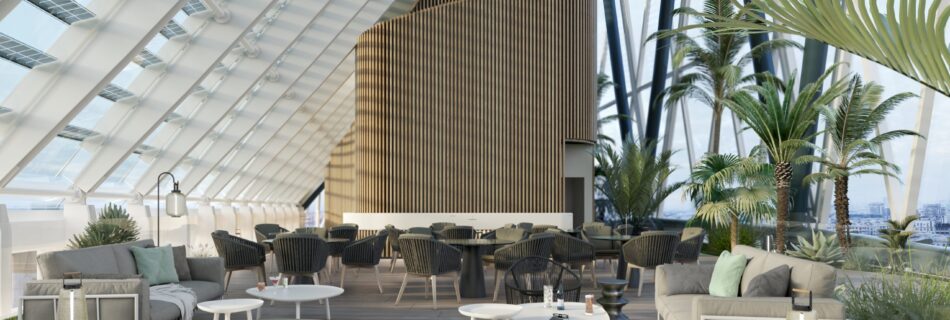
3D rendering of Centro Direzionale Unipol rooftop terrace, photorealistic architectural visualization by Mario Cucinella

Centro Direzionale Gruppo Unipol _ Mario Cucinella Architects

The Unipol Group Headquarters in Milan, designed by Mario Cucinella Architects, is a 22-floor tower of 35,000 sqm combining a striking net-geometry façade with refined interior spaces. The 3D visualization showcases offices, executive meeting rooms, and a panoramic rooftop greenhouse — all defined by natural materials, greenery, and sweeping views over the city skyline.
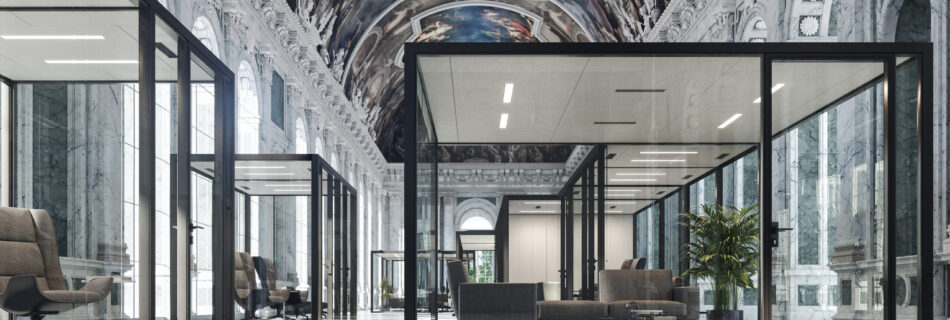
3D rendering of WQube Tecno architectural plug-and-play system exterior, photorealistic modular architecture visualization

“WQube” Tecno

WQube is a plug-and-play system of micro-settings, designed in a independent way with respect to the surrounding architecture, by Tecno s.p.a. We created several sets of 3d visualization to help visualize the product in different conditions.