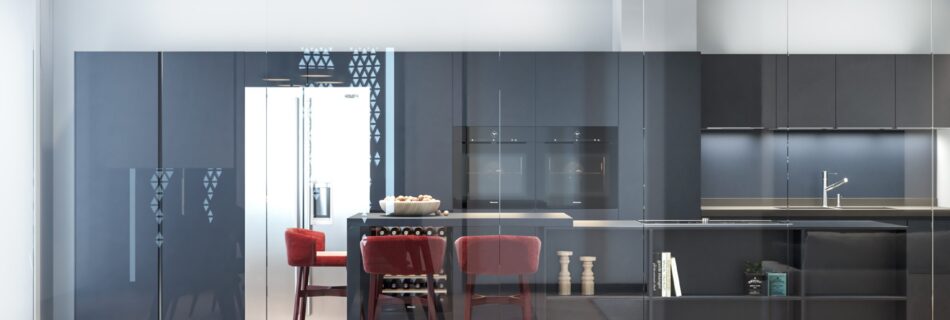
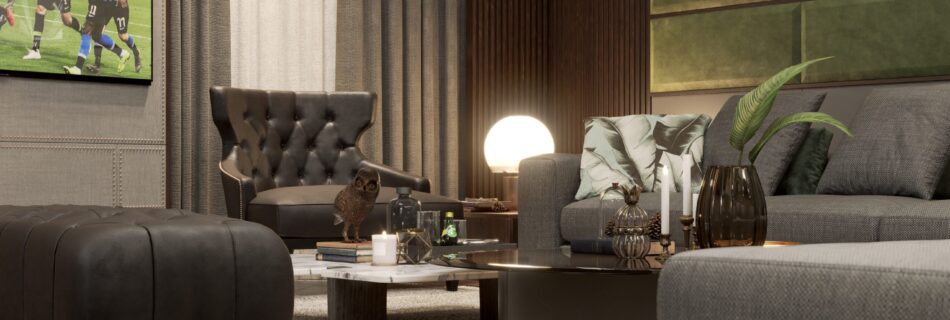
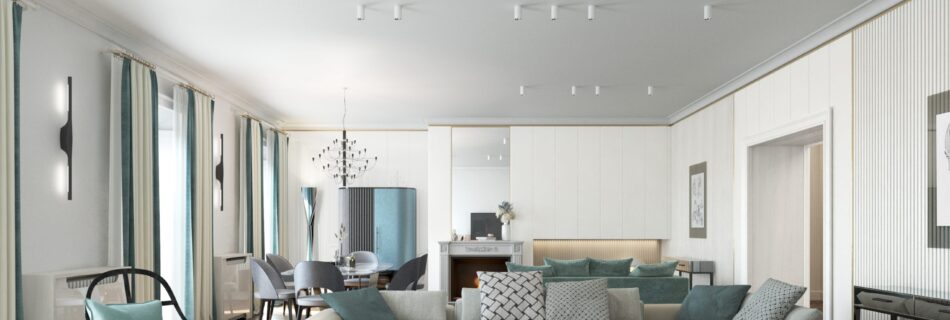
This project involved the complete 3D visualization of a luxury apartment in Turin’s historic Domus Lascaris building. Working alongside Lineafor and the Boffa Petrone architectural office, RightLight produced photorealistic renders of all interior spaces, including living areas, kitchen, bedrooms and walk-in closet.
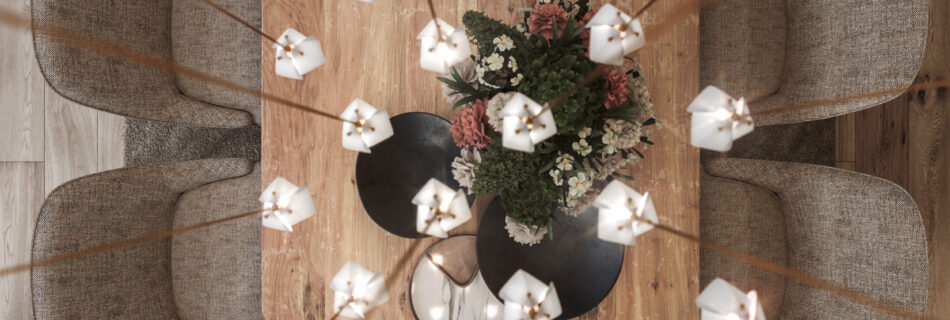
Private residence in Zurich designed by Studio Marco Di Paolo. RightLight created a complete set of photorealistic 3D interior visualization renders for House Infinity, showcasing the modern living spaces, kitchen, dining area and bedrooms. The project highlights the elegant use of natural materials, large windows and contemporary design details of this private Zurich residence.
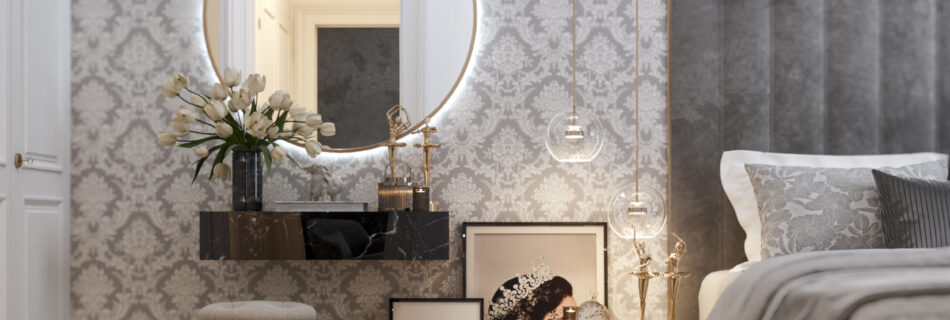
3D interior visualization of luxury Art Déco and glamour apartments in Geneva, designed in art déco and glamour style. RightLight created a complete set of photorealistic renders showcasing the elegant interiors of the Gustave Adore residential complex, featuring rich materials such as velvet, marble, brass and gold accents across living rooms, bedrooms and bathrooms.
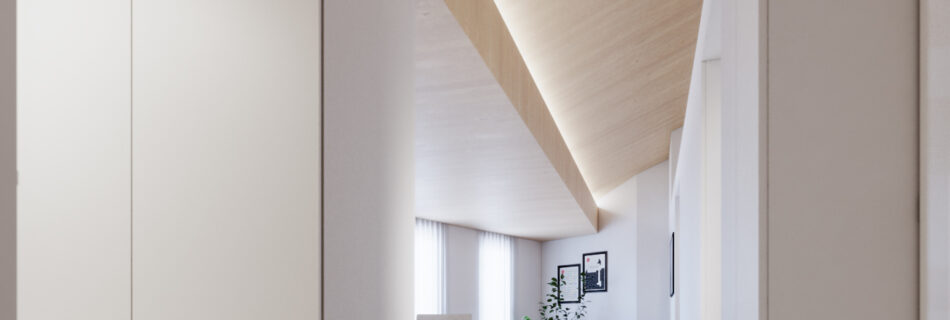
Casapietrosa is a contemporary residential building in Robasacco, Switzerland, designedby Atelier Ribo+. The 3D visualization explores the interiors of several apartment units, featuring open-plan layouts, vaulted timber ceilings, and a clean minimalist palette. Natural light, curated furnishings, and thoughtful details bring warmth and character to each space.
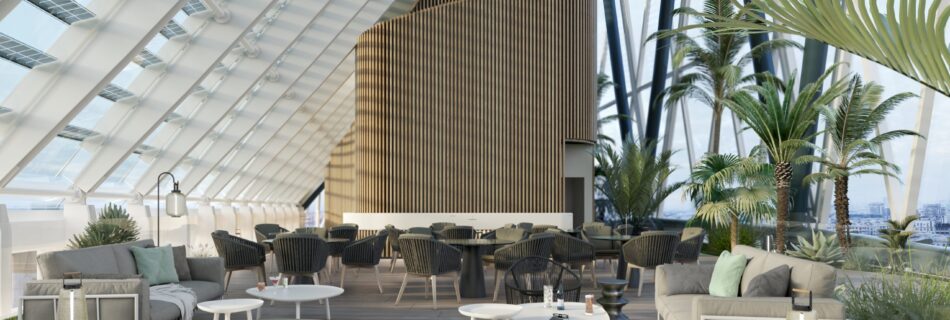
The Unipol Group Headquarters in Milan, designed by Mario Cucinella Architects, is a 22-floor tower of 35,000 sqm combining a striking net-geometry façade with refined interior spaces. The 3D visualization showcases offices, executive meeting rooms, and a panoramic rooftop greenhouse — all defined by natural materials, greenery, and sweeping views over the city skyline.
A new single-family house located in the countryside of Baden, Switzerland, designed by Arts At Home. The 3D visualization covers both interior and exterior views, showcasing a contemporary residential design with clean lines, natural materials, and a strong connection to the surrounding landscape.
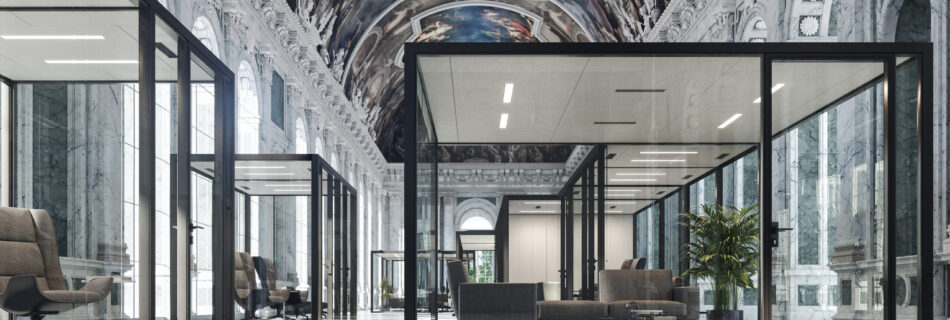
WQube is a plug-and-play system of micro-settings, designed in a independent way with respect to the surrounding architecture, by Tecno s.p.a. We created several sets of 3d visualization to help visualize the product in different conditions.
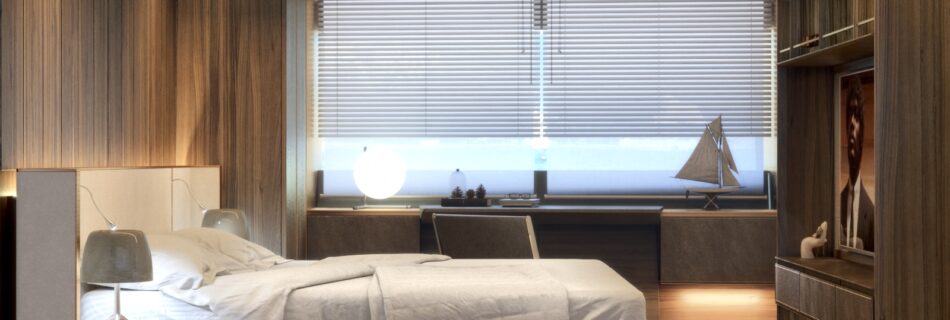
Render d’interni di una cabina armatoriale.
Rendering d’interni di un “mejlis”, dall’arabo letteralmente “luogo in cui ci si siede” o salotto. Progettazione degli spazi by SLInterni.
Render d’interni di una villa storica sul lago di Como. Progettazione degli interni by SLInterni